Description
Menorquín 42 FB: A privileged perspective.
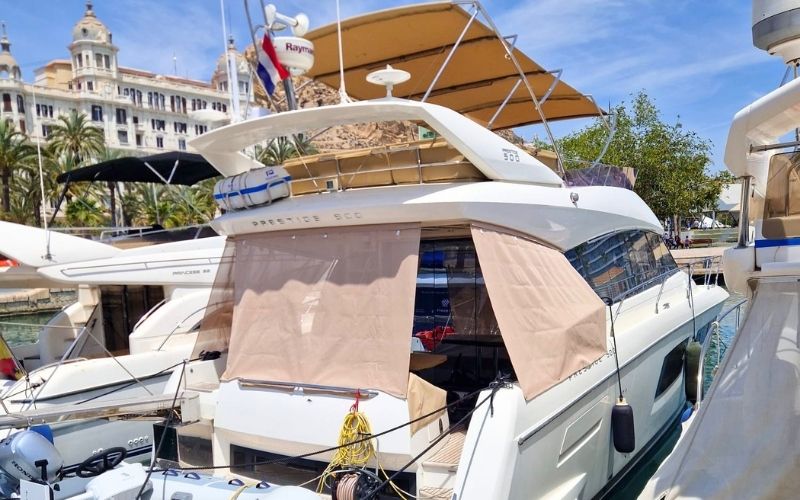
The Menorquín 42 FB blends the essence of the classic Menorquin with greater versatility on board.
Its layout features a second raised helm station that expands navigation and living options, providing more space and an enhanced experience of the sea. With a design focused on comfort and functionality, the 42 FB allows for enjoyment both of sailing and life on board, striking a balance between tradition, livability, and a calm way of sailing.
The various levels increase the possibilities for use on board. The spacious and protected cockpit serves as the main living area, naturally connected to the swim platform and access to the sea.
The flybridge features a second helm and an additional outdoor space, designed for enjoying navigation from an elevated position or relaxing in a more open environment. The side walkways ensure safe movement towards the bow, where there is a clear area for resting.
At the top, the panoramic flybridge offers an elevated area with 360° open views. It is protected by surrounding safety rails and equipped with a U-shaped dinette, a central folding teak table, and a generous sunbathing area, creating a versatile space for both navigation and relaxing at anchor.
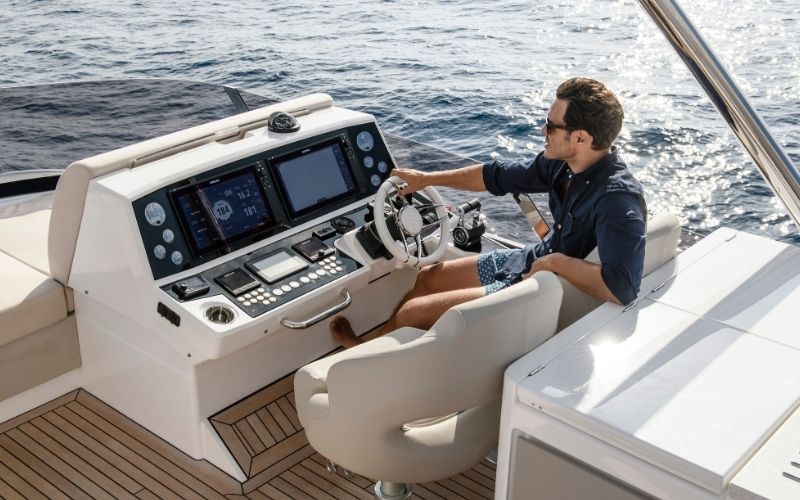
The outdoor helm includes a pilot seat for three people, accompanied by a fully equipped kitchen with a refrigerator, sink, storage areas, and an ice maker. Access is through a safety lock door, ensuring a comfortable and protected passage between decks.
At the bow, the design retains one of the most recognizable elements of the traditional Menorquin: the bowsprit, the characteristic mast inherited from the Menorcan llaüt. Next to it are the windlass and anchoring system, integrated into a clear deck that also includes a sunbathing area and a practical seating with dinette for enjoying at anchor.
Movement on board is made easy by a wide walkaround, allowing safe passage along the entire deck. The natural wood railing enhances the classic aesthetic of the craft and improves grip during maneuvers.
At the stern, the cockpit is configured as one of the main social areas of the boat. It has direct access to the salon and interior kitchen, as well as a sofa with a natural wood table that accommodates eight to ten people.
The floor features a hydraulic folding system that provides access to the engine room. The stern area is completed with a submerged swim platform, equipped with a manual ladder, making water access and boarding from the sea easier.
An interior layout designed to maximize comfort on board. It includes two generously sized double cabins and two full bathrooms, ensuring comfort and privacy for both the owner and guests.
The salon, located on the main deck, offers a spacious and functional area. The option to position the kitchen at the helm allows this zone to be freed up and creates greater continuity between the salon and the cockpit, merging them into a single living space.
This configuration also allows for the addition of an extra cabin on the lower deck, increasing the total capacity to six berths.
Dimensions and measurements
Dimensions
- Total lenght: 39.01 ft
- Max draft: 3.61 ft
- Beam measure: 13.12 ft
Tanks
- Fresh water tank: 1 X 110Gal
- Fuel tank: 1 X 264Gal
Weight
- Displacement weight: 36,942 lb
Accommodations
Capacity: 6 People
Guests
- 2 Cabins
- 2 WC
- 6 Berths
Crew
- 1 Cabins
Equipment
- Total length CE: 13.99 m
- Hull length CE: 11.89 m
- Hull beam: 4.00 m
- Draft: 1.10 m
- Fuel capacity: 1200 L
- Water capacity: 500 L
- Max speed: 23 knots
- Cruising speed: Up to 19 knots
- Displacement: 11.26 T
- CE certification: A
- Max engine power: 2 X 320 HP
- Number of cabins: 2+1*
- Number of berths: 2+2+2*
- flybridge: Yes
Engine and propulsion
Engine 1
- Fuel: Other
- Total power: 320 hp
Engine 2
- Fuel: Other
- Total power: 320 hp
Disclaimer
The information, specifications, and extras in this advert are published in good faith to describe the vessel, but may contain errors or omissions, be changed without notice, and are not binding.



.jpg)


.jpg)
.png)
.jpg)
.jpg)